News
Penrith council reveals 20-year vision for Kingswood-Werrington
A draft structure plan and place plan for the East-West Corridor are now on public exhibition.
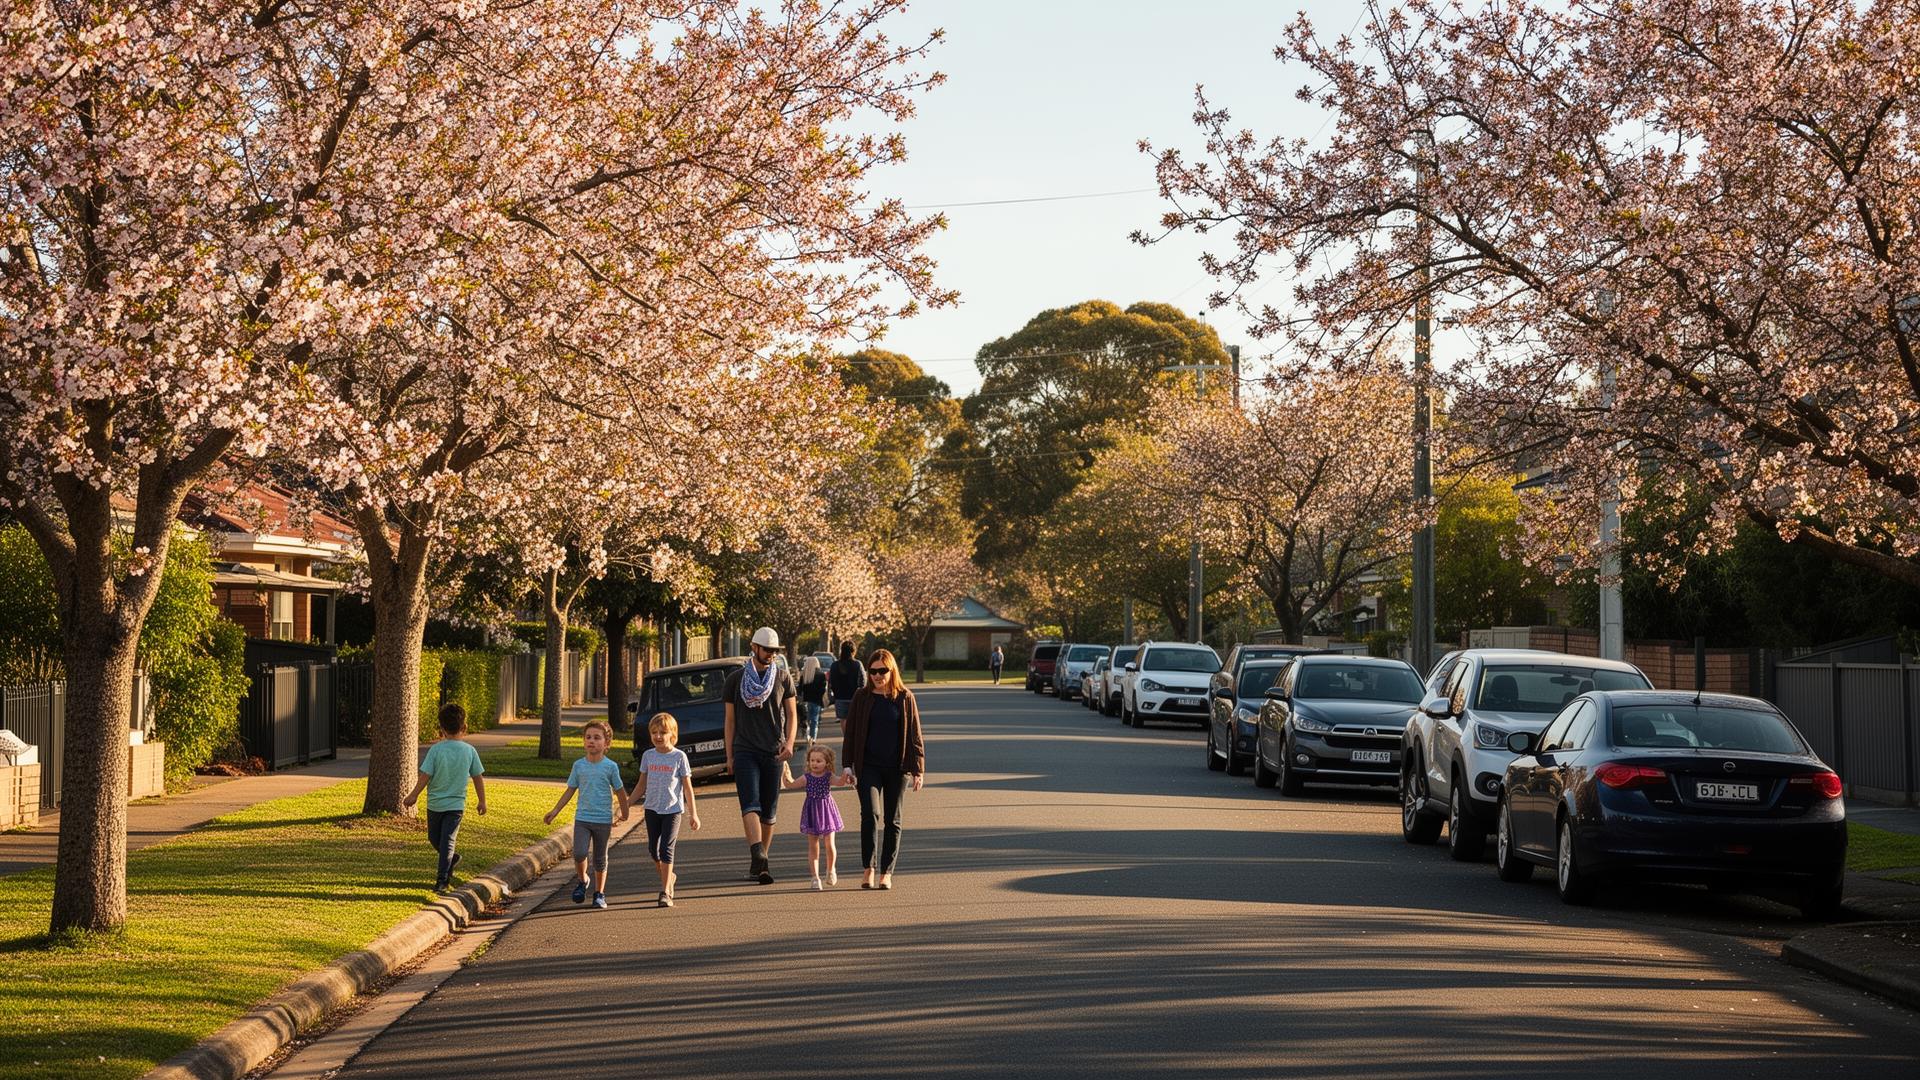
Penrith City Council has unveiled its 20-year vision for the Kingswood-Werrington corridor, with the draft East-West Corridor: Kingswood–Werrington Structure Plan and the draft Kingswood–Werrington Place Plan now on public exhibition for community feedback.
The plans envision around 9,000 new dwellings in the corridor by 2046, concentrated around the existing Kingswood and Werrington railway stations and the future Sydney Metro alignment. Building heights would step up to twelve storeys within 400m of the stations and taper to medium-density on the suburb edges.
The plan also commits to a new town square at Kingswood, a redesigned Second Avenue boulevard linking the station to Nepean Hospital, and a 1.6-kilometre 'green spine' of street trees along O'Connell Street.
Mayor Todd Carney said the plan responded to growth that was "coming whether we plan for it or not." Submissions close 31 July.
Have a tip?
The Penrith Post depends on readers. Share what you're seeing — confidentially if you need to — at newsroom@penrithpost.com.